Introduction
Water leakage is one of the most common complaints after HVAC installation and in many cases, the root cause is surprisingly simple: incorrect slope of the condensate drainage pipe.
At Tecneor, we regularly inspect HVAC systems where everything appears perfect—until water starts dripping from ceilings, walls, or indoor units. The culprit is often poorly sloped drain lines that fail to remove condensate properly.
While minor in appearance, this issue can lead to major structural damage, mold growth, foul odors, and even HVAC equipment failure.
This article explores why condensate drain slope is critical, common mistakes made during installation, and how Tecneor ensures leak-free, efficient, and long-lasting HVAC drainage systems.
Why Condensate Drain Slope Matters
Every air conditioning system removes moisture from the air. This moisture collects in the drain pan of AHUs (Air Handling Units) and FCUs (Fan Coil Units) and must flow smoothly out through the condensate drain pipe.
If the slope is incorrect:
• Water does not flow properly
• Condensate backs up in the pan
• Leaks appear in ceilings, walls, or below units
• Mold and bacteria grow, causing odors and health hazards
• Equipment experiences corrosion, reduced efficiency, and potential failure
Even a small slope error—just a few millimeters per meter—can turn into significant structural and HVAC damage over time.
What Is the Correct Drain Pipe Slope?
HVAC industry best practices recommend:
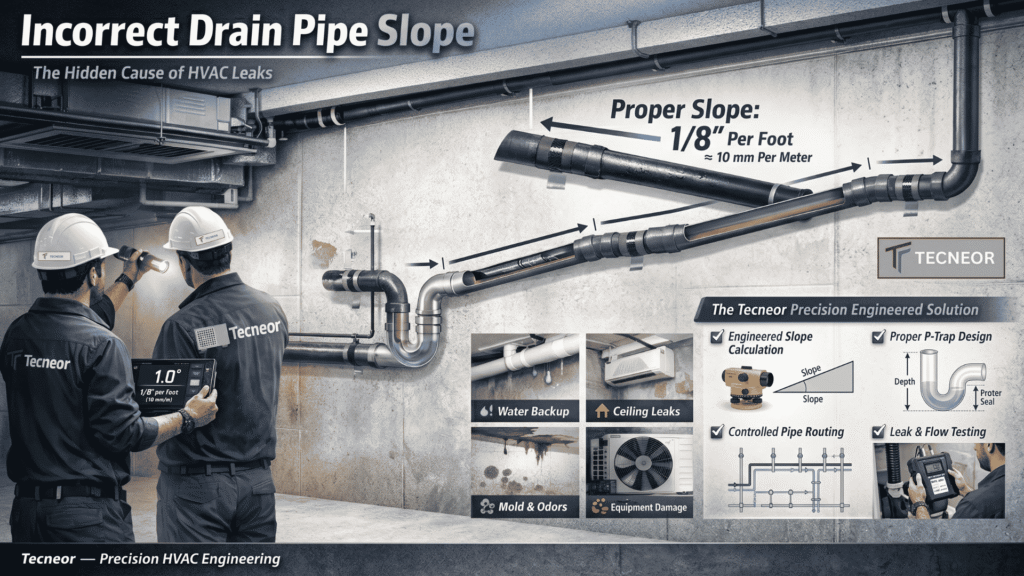
Minimum slope: 1/8 inch per foot (~10 mm per meter)
This slope ensures that gravity pulls water smoothly toward the drain outlet without pooling or stagnation.
At Tecneor, every drainage system is designed with precision, considering:
• Total pipe length
• Number of bends and elbows
• Location of traps and access points
• Ceiling height and building architecture
• Pipe material and diameter
By integrating these factors, we guarantee that every condensate line functions reliably under all operating conditions.
Common Drainage Installation Mistakes
Even skilled installers often make errors that compromise drainage performance. The most common mistakes include:
1. Flat Drain Lines
Horizontal pipes without adequate slope:
• Allow water to remain in the pipe
• Promote algae and dirt buildup
• Cause overflow during high humidity
Result: slow drainage, recurring clogs, and leaks at indoor units.
2. Reverse Slopes
Sometimes, sections of the pipe slope upward instead of downward:
• Water becomes trapped in low points
• Pressure builds in the drain pan
• Indoor units leak, causing ceiling and wall damage
Reverse slopes are especially common in long runs or when duct and ceiling constraints are ignored.
3. Too Many Bends Without Slope Control
Each elbow reduces flow speed. If the slope is not maintained throughout bends and transitions:
• Drainage becomes unreliable
• Water may stagnate at elbows
• Mold and bacteria growth accelerates
4. Missing or Incorrect Drain Traps
Proper traps prevent air pressure from blocking water flow. Without them:
• Water may stay in the pan
• Air pressure can prevent condensate from draining
• Bad odors can enter the indoor environment
Traps must also be sized for negative pressure in units, especially in commercial systems.
5. Small Diameter Pipes
Undersized drain pipes:
• Clog faster
• Restrict water flow
• Cause backups in high-capacity systems
Tecneor always calculates pipe diameter based on condensate volume and maximum unit output to avoid these issues.
How Tecneor Designs Perfect Drainage Systems
At Tecneor, condensate drainage is not a minor detail – it is a critical engineering responsibility.
1. Precise Slope Calculation
Tecneor engineers calculate the slope for each pipe section using:
• Indoor unit elevation
• Ceiling space and architectural constraints
• Length and material of the pipe
• Discharge point location
Every meter of pipe is verified for gravity-assisted flow, ensuring water never pools in the system.
2. Proper Trap Design
Traps are installed strategically to:
• Maintain water seal for pressure balance
• Prevent backflow and odor intrusion
• Allow easy access for cleaning and inspection
Tecneor ensures trap depth and position are optimized for each unit type and negative pressure condition.
3. Controlled Routing of Drain Lines
Drain lines are routed to:
• Minimize unnecessary bends
• Maintain slope even at transitions and offsets
• Avoid contact with hot or insulated surfaces that could damage the pipe
This careful routing ensures consistent and reliable condensate removal.
4. Leak and Flow Testing
Before ceilings are closed or ducts hidden, Tecneor performs:
• Water tests in drain pans
• Full observation of water discharge
• Checks for backflow, slow drainage, or gurgling noises
Only after successful testing is the system approved, ensuring no leaks or future maintenance issues.
Impact of Proper Drainage Design
Correctly sloped and engineered drainage systems deliver measurable benefits:
✔ Zero ceiling leaks — prevents property damage and costly repairs
✔ No indoor unit overflow — protects equipment and furniture
✔ No mold or odor — improves indoor air quality and occupant health
✔ Longer equipment life — reduces corrosion and water-related damage
✔ Fewer service calls — lowers operational costs
✔ Happier clients — ensures confidence in building systems
In commercial buildings, proper drainage reduces maintenance costs by up to 30% over the lifecycle of the system.
Why Tecneor Drainage Systems Stand Out
- Engineering Accuracy: Every pipe, slope, and trap is calculated for the specific building and unit configuration.
- Code Compliance: All designs meet ASHRAE, SMACNA, and local building codes.
- Quality Materials: Tecneor uses corrosion-resistant, high-quality piping for long-lasting performance.
- Site Verification: Every installation is inspected and tested on-site before commissioning.
- Documentation: Complete flow diagrams, slope calculations, and test results are provided to clients for future reference.
Pro-Installation Tip: Quick Verification
Before ceiling installation, a simple water flow test can prevent costly leaks:
- Pour water into the indoor unit drain pan.
- Observe flow through the full pipe length.
- Check for reverse slopes, slow flow, or airlocks.
- Verify traps are filled correctly and accessible.
This quick test ensures proper performance and avoids hidden water damage.
Conclusion
Incorrect condensate drainage slope may seem like a minor mistake—but it is one of the leading causes of HVAC leaks, mold growth, odors, and equipment failure.
At Tecneor, we engineer drainage systems that are:
✔ Precisely sloped for gravity-assisted flow
✔ Properly trapped to prevent air and odor issues
✔ Strategically routed to avoid bends and obstructions
✔ Fully tested before commissioning
✔ Built for long-term reliability and low maintenance
Good drainage is not optional – it is a fundamental part of HVAC engineering. Properly designed and installed drainage systems ensure leak-free operation, protect building structures, extend equipment life, and provide peace of mind for clients.